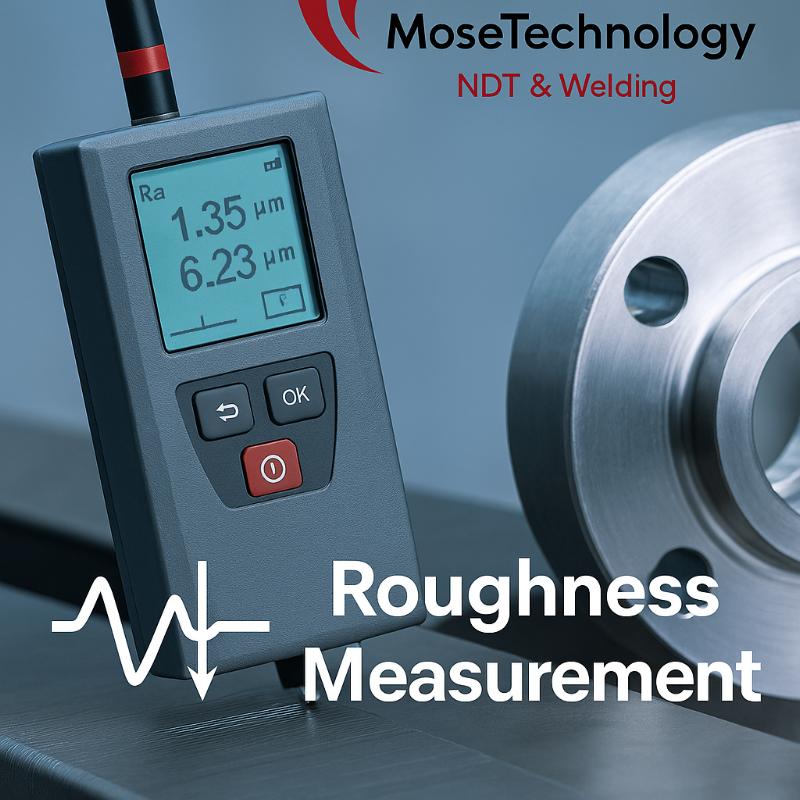
Surface Roughness Measurement is a precise and flexible method to assess surface texture using portable equipment that enables on-site measurement. This means materials don’t need to be transported—and you get results fast.
Services include:
Roughness measurements for materials such as metal, plastic, and other surfaces to ensure compliance with quality standards
On-site execution using mobile equipment, saving time and logistics costs
Immediate reporting with Ra (average roughness), Rz (maximum peak-to-valley height), and other required parameters
Customizable measurement methods tailored to client-specific requirements for precision and surface criteria
Advantages of the method:
Receive quick, on-the-spot results ready for prompt decision-making
Obtain accurate and reliable measurements for quality control and standards compliance
Benefit from cost-effective on-site execution without transport logistics
Improve component quality and durability by ensuring surface specifications for demanding industrial applications


This product is added by:
MoseTechnology NDT & Welding ApS
Mose Technology NDT & Welding ApS is a Danish specialist in Non-Destructive Testing (NDT), welding engineering services, welding certification, and third-party inspections. Accredited by DANAK according to EN ISO/IEC 17025, we provide certification via an accredited partner to ensure impartiality and highest standards.
Our services include:
Ultrasonic Testing (UT) – both conventional and advanced (PAUT, TOFD, PCI)
Radiographic testing and digital radiography
Eddy current and magnetic particle inspection
Visual inspection and welding supervision
Welding engineering services, W